
Case study
How this home came together
Decisions from drawing through finishing — recorded plainly.
Skyline Corporate Hub is a completed commercial project by Naas Developers (Pvt) Ltd, located in Blue Area, Islamabad. The project is part of Naas Developers' selected commercial development portfolio and reflects the company's professional approach to planning, project coordination, supervision, and quality-focused execution.
Skyline Corporate Hub represents Naas Developers' capabilities in commercial development and construction. The company follows an integrated approach that brings together architectural planning, pre-construction planning, construction, technical coordination, interior finishing, exterior development, project management, and quality control.
Skyline Corporate Hub Project Overview
Located in Blue Area, Islamabad, Skyline Corporate Hub is a commercial project developed by Naas Developers. The project reflects the company's focus on organized project planning, professional supervision, transparent communication, and quality-driven execution. Its location within one of Islamabad's established commercial areas adds to its relevance within the company's commercial project portfolio.
Architecture & Planning
Naas Developers provides architectural and planning capabilities for commercial developments, including design development, space planning, visualization, pre-construction planning, approvals, and project documentation. These capabilities help establish a structured foundation for commercial projects before construction and execution.
Construction & Technical Coordination
The company's integrated construction capabilities include structural construction, civil works, electrical works, plumbing, HVAC, and MEP coordination. These services support the technical requirements of commercial development and help coordinate different stages of construction and project execution.
Interior & Finishing
Interior and finishing capabilities include flooring, woodwork, false ceilings, painting, lighting, decorative finishes, and customized finishing solutions. Exterior development and related finishing activities also form part of Naas Developers' broader project development capabilities.
Project Management & Quality Control
Professional project management, site supervision, quality control, and inspection are important parts of the company's development approach. Construction activities, materials, workmanship, and finishing stages can be monitored to support consistent quality and organized project delivery.
Project Information
Skyline Corporate Hub is categorized as a commercial project and is located in Blue Area, Islamabad, Pakistan. The project is listed as completed. Available project information does not specify the plot size, covered area, number of floors, completion year, or architectural style.
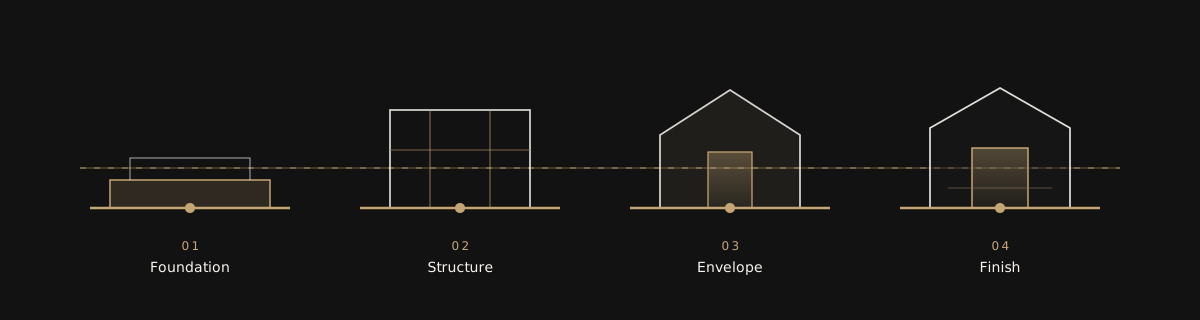
Delivery path
Brief
Listen
Plot constraints, lifestyle, and budget aligned early.
Design
Plan
Drawings and material schedule locked before mobilisation.
Build
Execute
Structure and finishing with transparent site reviews.
Keys
Hand over
Snagging closed, documentation clear, home ready.