
Case study
How this home came together
Decisions from drawing through finishing — recorded plainly.
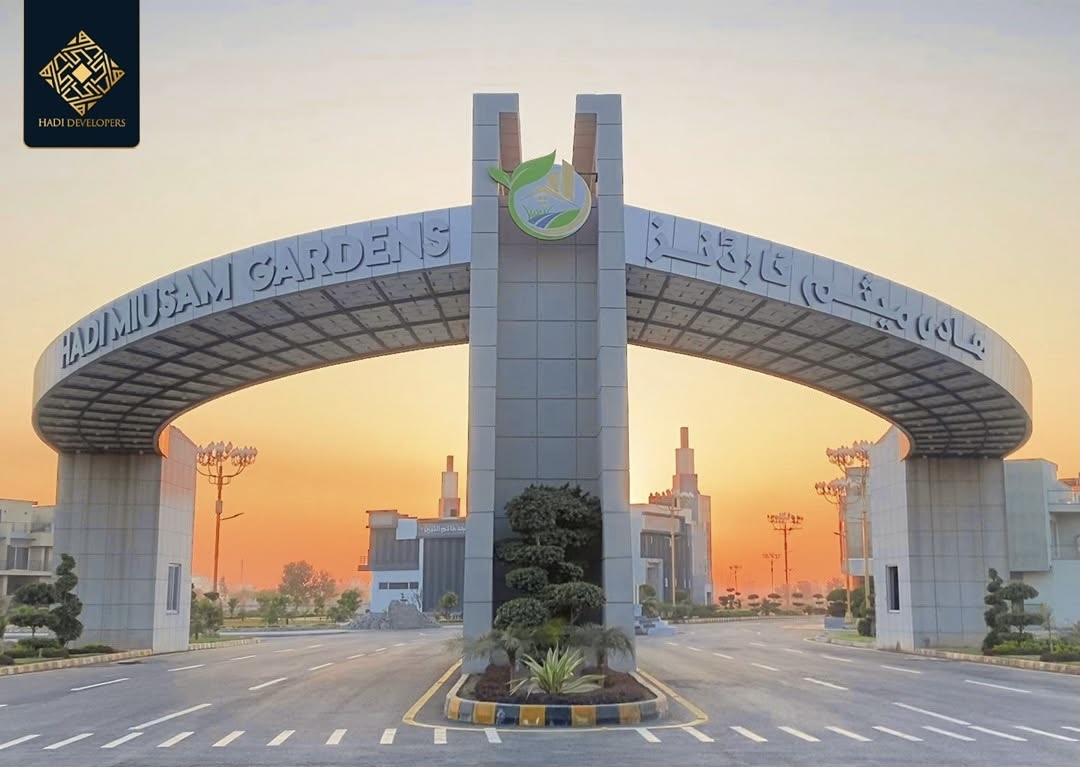
Naas Developers is a company engaged in the commercial development of Hadi Tower, At Islamabad International Airport (IIAP) in TopCity-1, Islamabad.
Project Overview
The project is outlined as part of Naas Developers' business development. portfolio. Airport, which is the closest major city to the airport.It is situated in TopCity-1 so that it is close to Islamabad International Airport, the closest major city to the airport. Airport, part of a strategically located commercial development area.
Commercial Development
Commercial development is one of Naas Developers' main areas of activity. work. The company profile emphasizes the company's competencies in the fields of architecture and Renewal and renovation materials, supplies and equipment planning, complete construction, interior and finishing and remodeling.
Architecture & Planning
Naas Developers offers architectural planning, space planning, building plans, and other design services. The pre-construction planning, 3D visualization and approvals and documentation process. As part of its overall services.
Construction & Technical Works
The company has the ability to build grey structure, civil works, metal structure and mechanical structure. Structural Construction, Electrical Works, Plumbing, HVAC and MEP Coordination. and exterior development.
Interior & Finishing
In addition to this, Naas Developers provides services for interior and finishing too, such as flooring, etc. woodwork, false ceilings, paint and decorative finishes, lighting, and customized finishing.
Project Information
The provided company profile doesn't mention the precise size of the plot, covered specific area, number of floors, year of completion, project status or the services carried out for Hadi Tower. These details should be added after Project-specific documentation to provide confirmation.
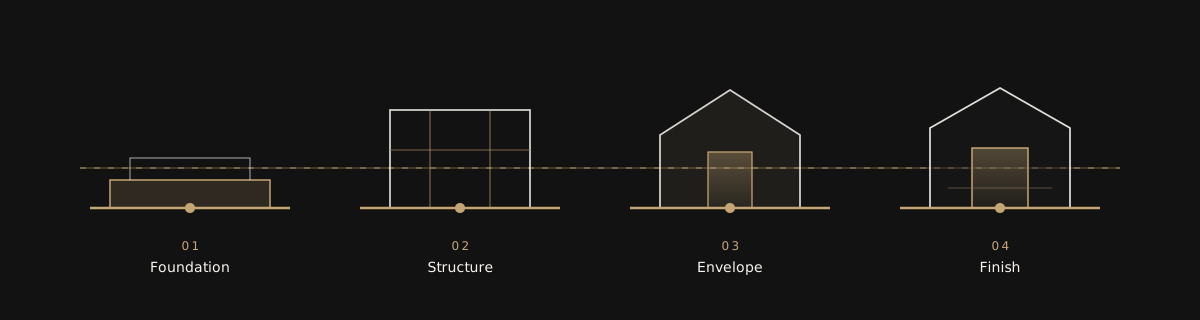
Delivery path
Brief
Listen
Plot constraints, lifestyle, and budget aligned early.
Design
Plan
Drawings and material schedule locked before mobilisation.
Build
Execute
Structure and finishing with transparent site reviews.
Keys
Hand over
Snagging closed, documentation clear, home ready.