Case study
How this home came together
Decisions from drawing through finishing — recorded plainly.
on the opposite side of the road, is the Hadi Arcade-2 commercial development by Naas Developers, Plot 168, Bahria Town, Rawalpindi – Phase 8, BD North. Struggling with a lack of structure in delivery? process, the project is an example of Naas Developers' philosophy on commercial real estate development. construction, including planning, construction, technical coordination, external development and finishing.
The project is professionally designed, planned and implemented with Construction and completion in a coordinated, quality fashion in accordance with the Meets approved specifications and design.
Scope and Delivery
Naas Developers offer services in architectural planning, space planning, plumbing, and/or plumbing and electrical work. plumbing works, HVAC / MEP works, exterior works and interior works. Each The overall commercial stage management is coordinated with stage. development process.
Planning and Design
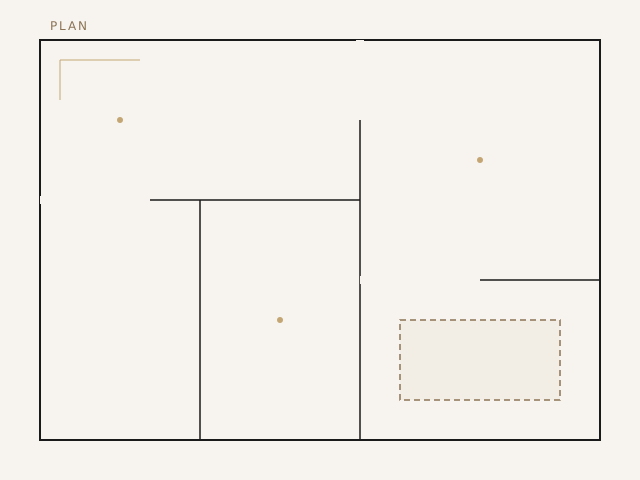
The process starts with architectural planning and space planning to develop Functional layouts, working plans and project requirements. The design The use of 3D visualisation can support 3D concept, and pre-construction can support pre-construction concept. planning and documentation prepares the project for it to be carried out.
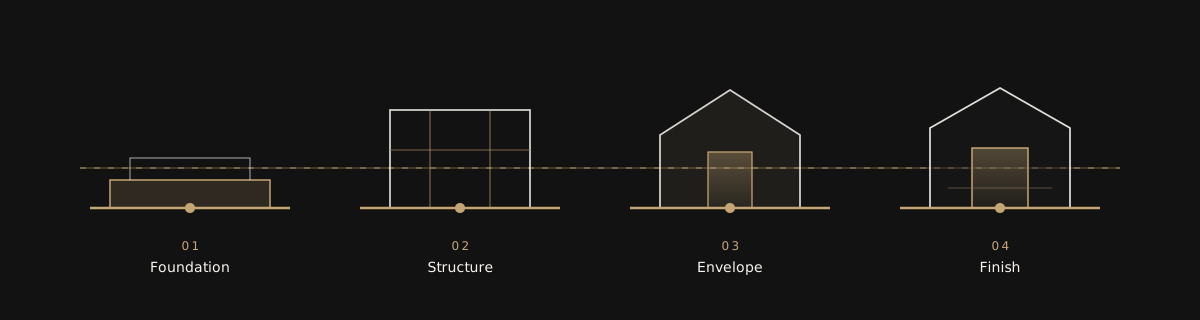
Construction and Structural Works is the name of the activity.The construction phase consists of grey structure, civil works and structural construction. These simple works lay the groundwork for the development's structural foundation and prepare the project for technical systems and finishing works.
Technical Coordination
During the entire construction, electrical and plumbing needs Coordinate are coordinated with HVAC / MEP systems. This holistic way of working is supported by this... A proper coordination of building systems in the whole life of the project.
Exterior and Interior FinishingExterior development, interior works and finishing are carried out according To the agreed specifications and design. Works completed:
- Flooring
- Kitchen works
- Bathroom works
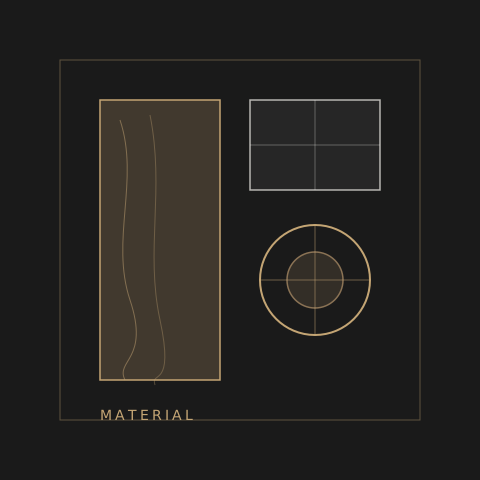
- Woodwork
- False ceiling
- Machinery and equipment maintenance and repair
- Light fittings
- Bespoke finishing works
Build Process
The design and planning process, cost and scope definition, construction, Fluently followed by quality control and finished, finally inspected and handed over. A structured workflow for Hadi Arcade-2.
Quality and Supervision
Careful monitoring and quality-centric implementation are maintained throughout the project. Presented by Naas Developers. Stages of construction, materials, workmanship. and finishing are monitored and controlled to a common standard to ensure consistency and quality throughout the project.
Commercial Growth at Bahria Town is an excellent choice.Naas Developers have selected Hadi Arcade-2 among the selected commercial projects. At the Bahria Town-Phase 8, Rawalpindi. The development represents its integrated commercial building development approach, and focusing on the planning and construction, through to the completion of the works. completion.
Related Resources
Discover how our commercial projects and services can help you.
- View Projects
- Browse Services
- Get a Quote
The primary focus is still on planning, supervising, communicating and delivering quality. Hadi Arcade-2 has been developed with the focus on priorities throughout.
During each architectural planning, constructing, technical coordination, exterior development and finishing is coordinated within a single, structured commercial development process with.
Delivery path
Brief
Listen
Plot constraints, lifestyle, and budget aligned early.
Design
Plan
Drawings and material schedule locked before mobilisation.
Build
Execute
Structure and finishing with transparent site reviews.
Keys
Hand over
Snagging closed, documentation clear, home ready.