Case study
How this home came together
Decisions from drawing through finishing — recorded plainly.
Casablanca Murree is a commercial project situated on Musyari Road, Murree Expressway. Naas Developers approach the construction and development process as a complete workflow, from planning and design through construction and finishing.
Architectural Planning & Space Planning:
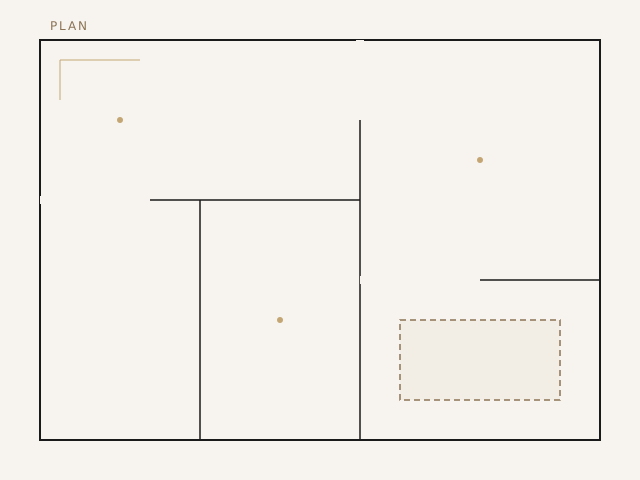
The process begins with architectural planning and space planning to develop working plans according to project requirements. 3D visualization, pre-construction planning, and documentation support the project before implementation.
Construction & Structural Works:
The construction stage includes grey structure, civil works, and structural construction. These fundamental works prepare the building for electrical, plumbing, and finishing services.
Electrical, Plumbing & MEP Coordination:
The construction process includes coordination of essential technical systems, including electrical and plumbing works, along with HVAC/MEP coordination during execution.
Exterior Development:
Exterior development is carried out as part of the overall project development to complete the property's external areas.
Interior & Finishing:
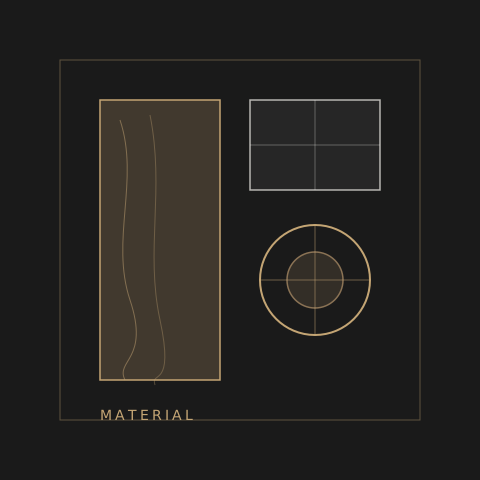
Finishing works include flooring, kitchens, bathrooms, woodwork, false ceilings, paint and decorative finishes, lighting, and customised finishes, according to approved specifications and design.
Overall Workflow:
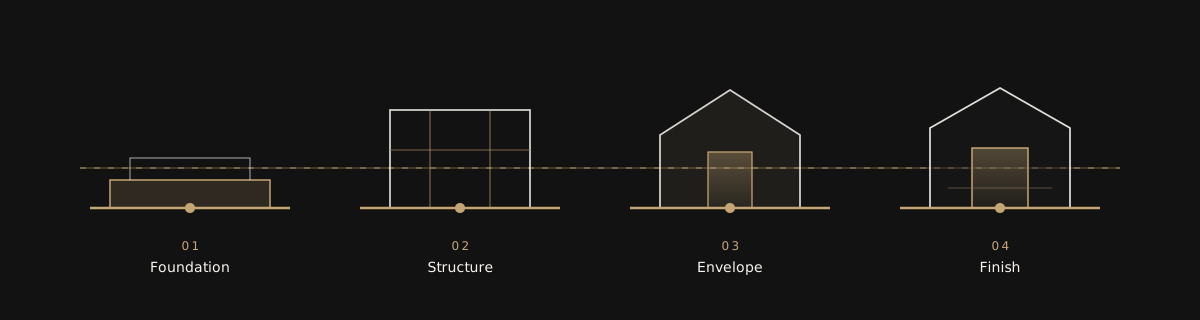
The project workflow progresses from pre-construction planning and architectural design to structural construction, electrical and plumbing works, HVAC/MEP coordination, exterior development, and interior finishing.
Delivery path
01
Brief
Listen
Plot constraints, lifestyle, and budget aligned early.
02
Design
Plan
Drawings and material schedule locked before mobilisation.
03
Build
Execute
Structure and finishing with transparent site reviews.
04
Keys
Hand over
Snagging closed, documentation clear, home ready.